Full Overlay
& Inset Doors
The door's position relative to the carcass changes the whole style of the piece
As already seen for the top, a door can also relate to the carcass in two opposite ways — with direct consequences for the hardware required and the visual effect of the structure's edges.
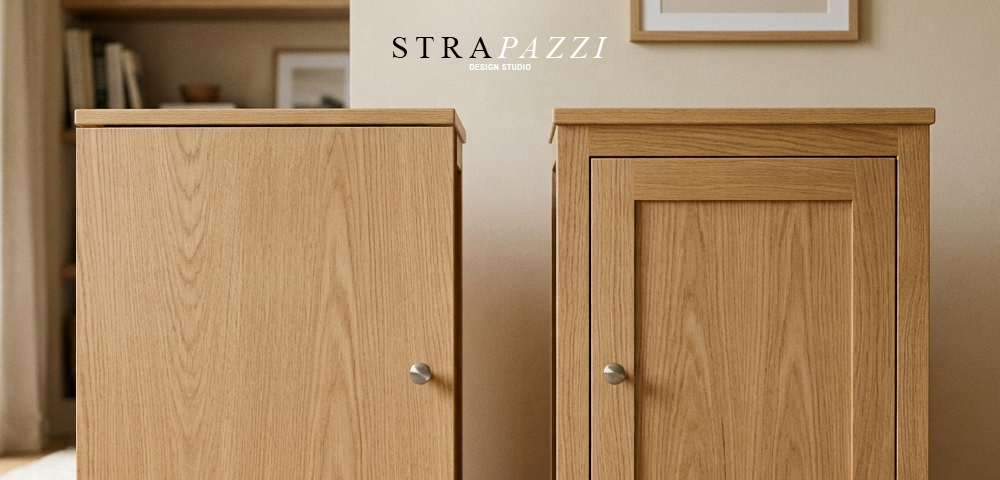
Full Overlay
The closed door fully covers the cabinet's structure, completely hiding the thickness of the carcass. This is the typical solution for modern or minimal furniture, where the cleanest possible design is the goal. Typical hardware: flat hinges, straight or cranked flag hinges, cup hinges.
Inset
The door sits inside the structure: the edges of the carcass remain visible, creating a kind of frame around the door. A more vintage or classic solution, but visually very pleasing. Typical hardware: Anuba-style pin hinges (especially in classic or colonial styles) or "cranked" flag hinges.
Prof. Vincenzo Pazzi
The Matching
Side Panel
When the carcass stays on show
The carcass of a cabinet usually has a uniform, neutral internal finish, never meant to be seen. But when one side of the cabinet remains exposed — because it isn't set against a wall or another module, typically at the end of a run — that surface needs an aesthetic solution. Two distinct approaches exist, and they're worth telling apart: one purely aesthetic, the other also functional.
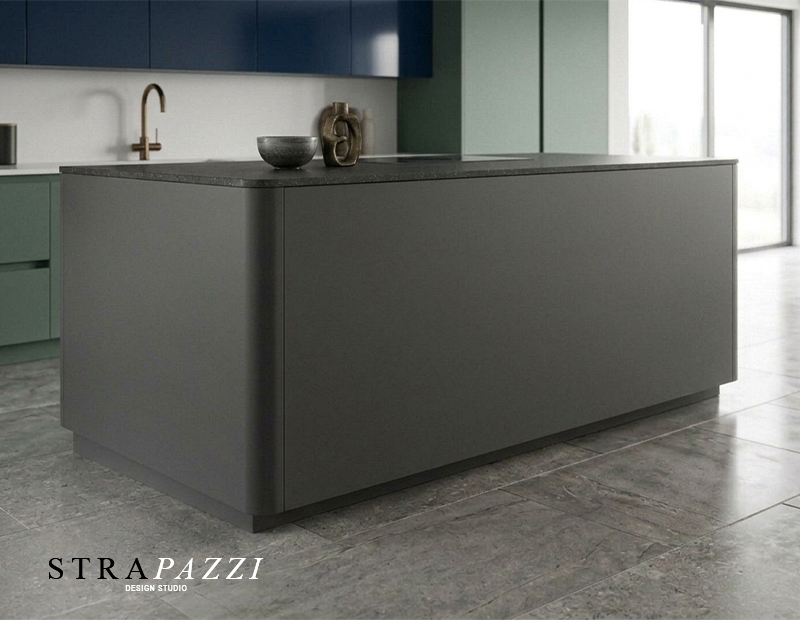
Matching Side Panel
The most common solution: a simple flat panel, made in the same colour, material and finish as the doors, applied over the raw side of the carcass. It adds no new function — its only job is aesthetic: making the exposed side of the cabinet look identical to the front, as if it were just another door, hiding the structural panel (often raw chipboard or MDF) that would otherwise be on show. It is effectively an applied cladding, not a structural part of the carcass.
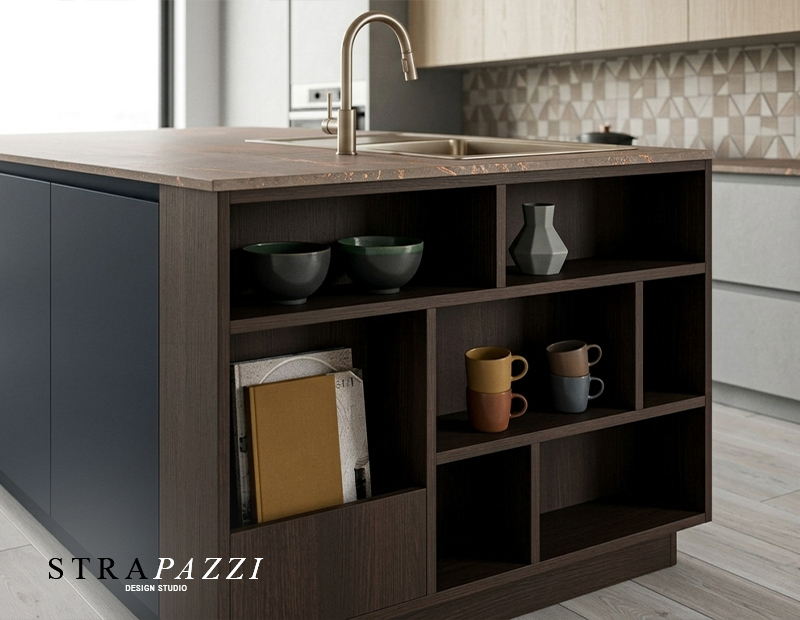
Open-Front End Panel
A more elaborate solution: not a simple cladding panel, but a purpose-designed end panel that integrates an open niche or recess — "open-front", meaning free of doors or a visible back. The end panel becomes a decorative and functional element in its own right: a display space for books, objects or plants, often set off with a contrasting material against the rest of the piece, or with dedicated recessed lighting. It requires the carcass to be specifically designed at that point (the open recess has to be built into the structure, not applied afterwards), but it breaks up the visual monotony of a linear run and turns an aesthetic problem into a design strength.
- Cost: both solutions add a premium over a standard hidden side panel, to be budgeted separately for the end modules of a project — more so for the open-front panel, given the structural work involved.
- Where they're used: the matching side panel is the default choice for any end module (the last wall unit in a kitchen, the outer side of a wardrobe against a wall); the open-front panel is reserved for the focal points of a composition, where a design feature is introduced on purpose.
Prof. Vincenzo Pazzi
Drawers
& Runners
Movable units for organising interior space
Drawers slide within the carcass thanks to side runners fixed to the sides. The quality of the runner determines how smoothly it opens, its maximum load, and how long it lasts.
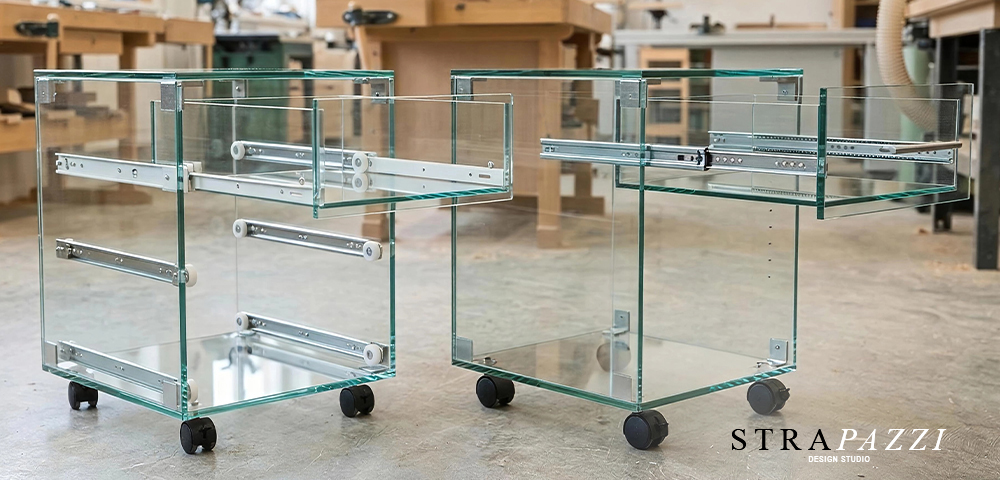
Roller Runners
The most economical system: the drawer slides on small plastic or metal wheels set into a track. Functional but less smooth and quiet than ball-bearing alternatives; suited to light loads.
Ball-Bearing Runners
The drawer slides on ball bearings along telescopic metal rails. Smooth, quiet extension and a higher load capacity — often available with integrated soft-close. The standard in medium-to-high-end furniture.
Prof. Vincenzo Pazzi
Shelves
& Dividers
How the interior space of the carcass gets organised
Shelves and dividers are how the interior space of the carcass is organised — a system independent from the doors and drawers already covered, but one that follows its own precise construction rules. Behind almost every knock-down piece of furniture is a standard worth understanding in depth: System 32.
System 32
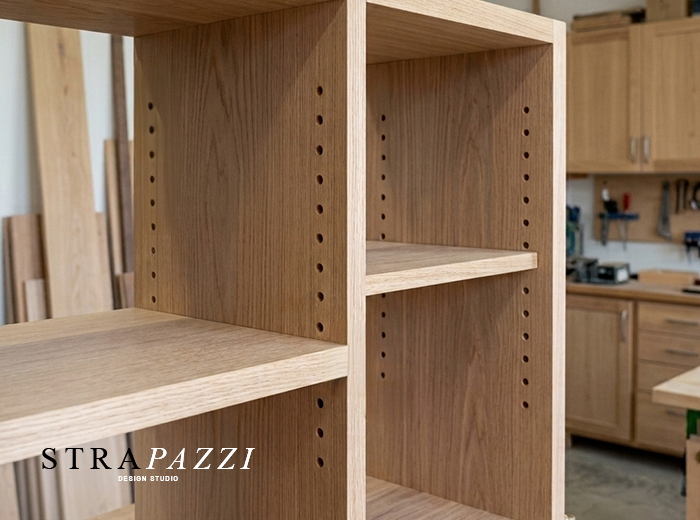
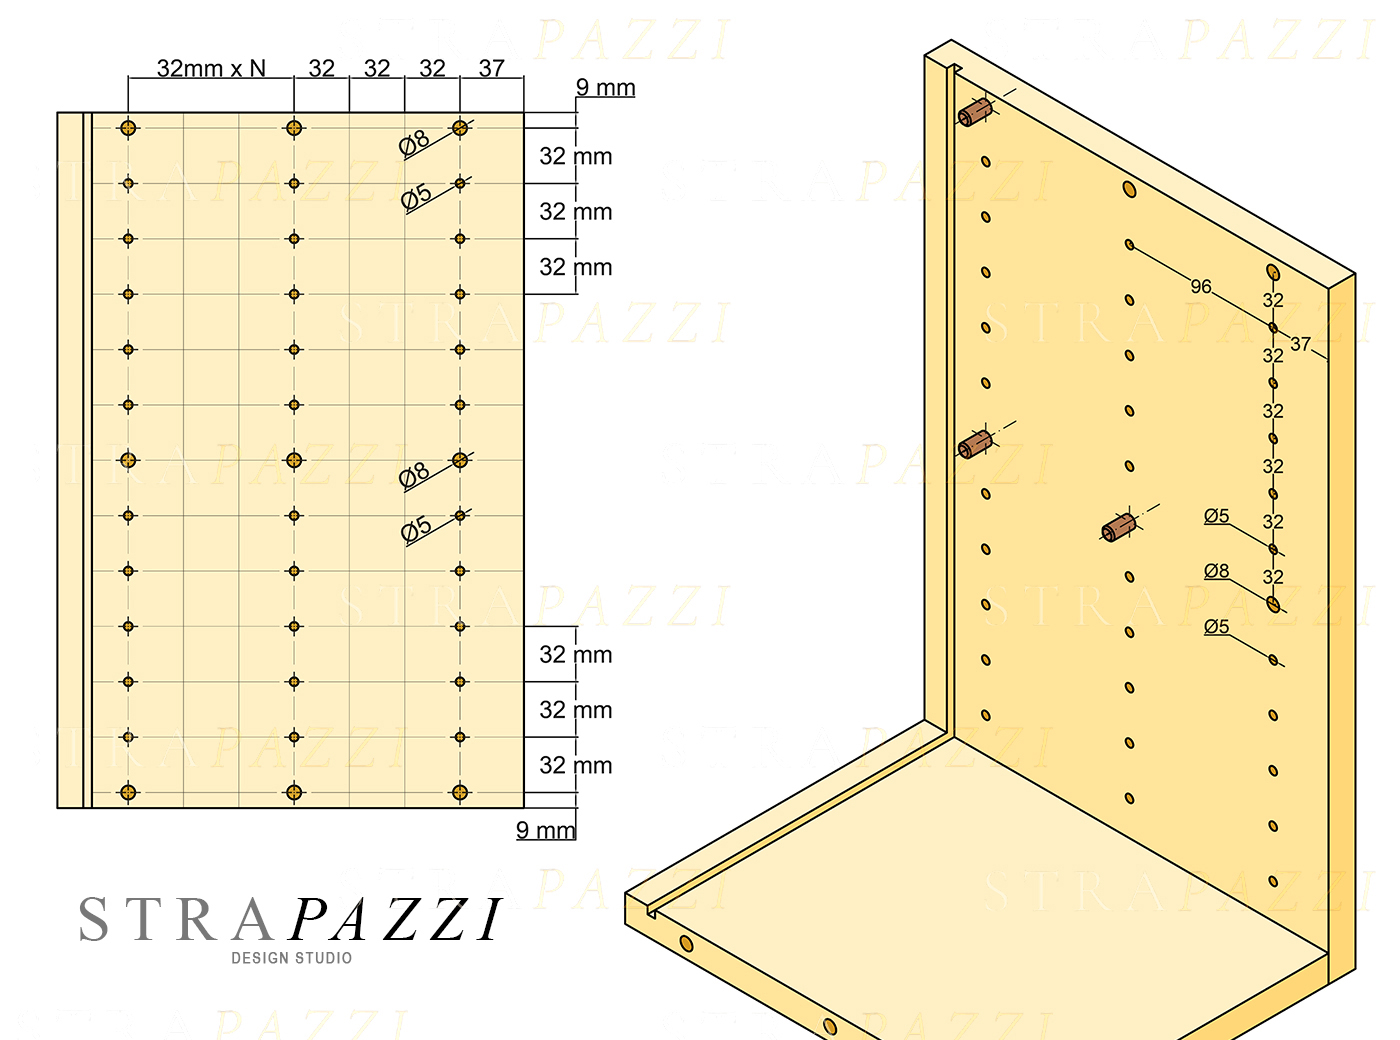
System 32 is the international standard used across the furniture industry for panel design and drilling. Created in Germany after the Second World War to speed up reconstruction and standardise the production of knock-down furniture, it's based on a fixed geometric grid where every fundamental measurement is a multiple of 32 mm. Thanks to this standardisation, a single row of holes can hold shelf supports, hinges, drawer runners and connectors from any manufacturer interchangeably.
The 4 Pillars of System 32
The system rests on four precise, mirrored geometric rules:
32 mm Pitch
The distance from the centre of one hole to the centre of the next is always 32 mm.
37 mm Edge Distance
The first vertical row of holes is always set 37 mm from the front and back edges of the panel.
5 mm Hole Diameter
The holes in the main row have a standard 5 mm diameter, to take pins, special screws (Euro screws) or shelf supports.
8 mm Structural Holes
For assembling panels with wooden dowels or metal cam connectors, separate 8 mm holes are used, always positioned as sub-multiples or parallel lines consistent with the grid.
Key Benefits of the System
Application Tools
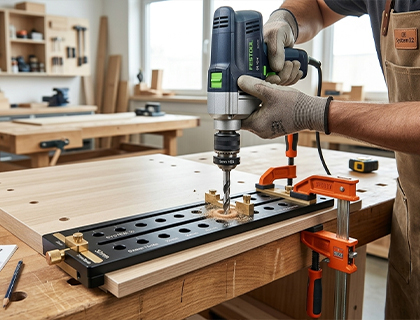
While industry relies on advanced CNC machinery, hobbyists and craftspeople can apply System 32 with precision using dedicated drilling jigs. Millimetre-marked aluminium or steel bars fitted with hardened guide bushes spaced at 32 mm are widely available, guiding the drill bit with no risk of drifting.
Vertical Dividers
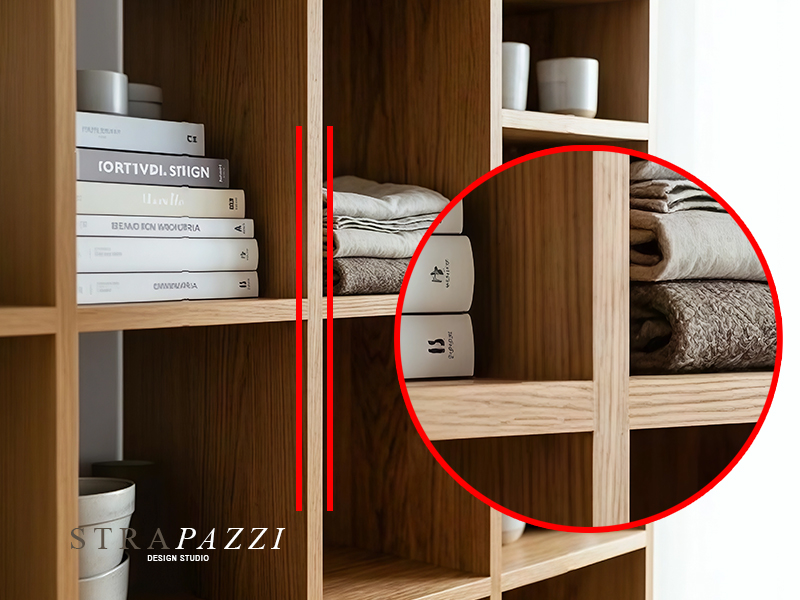
Vertical panels that split the interior space of the carcass, useful for separating stacks of linen or compartments for books and objects. They can be fixed — jointed in place like shelves — or movable and sliding, to reconfigure the space as needed.
Fixed & Adjustable Shelves
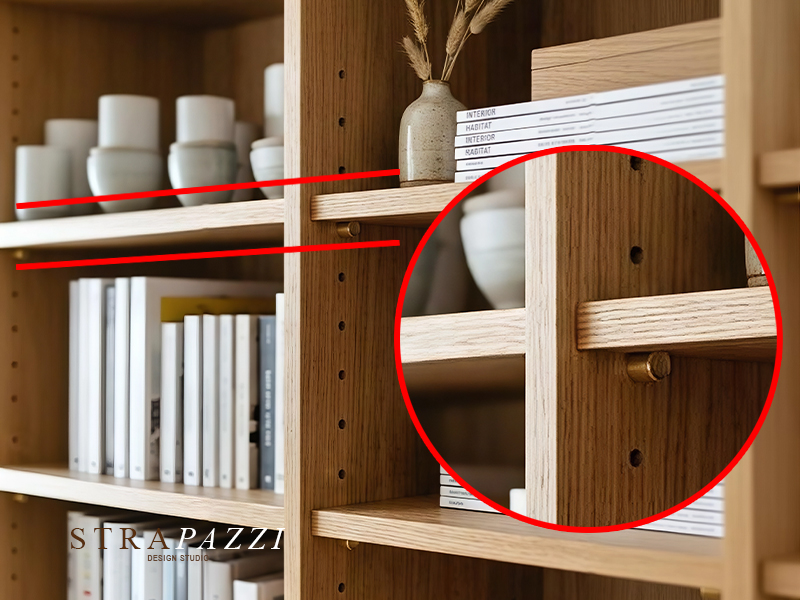
A fixed shelf is jointed or glued into the carcass: it adds structural rigidity but can no longer be moved. An adjustable shelf rests on supports fitted into the System 32 holes, allowing the height of the interior spaces to be tailored to what's stored inside.
Wardrobe Systems
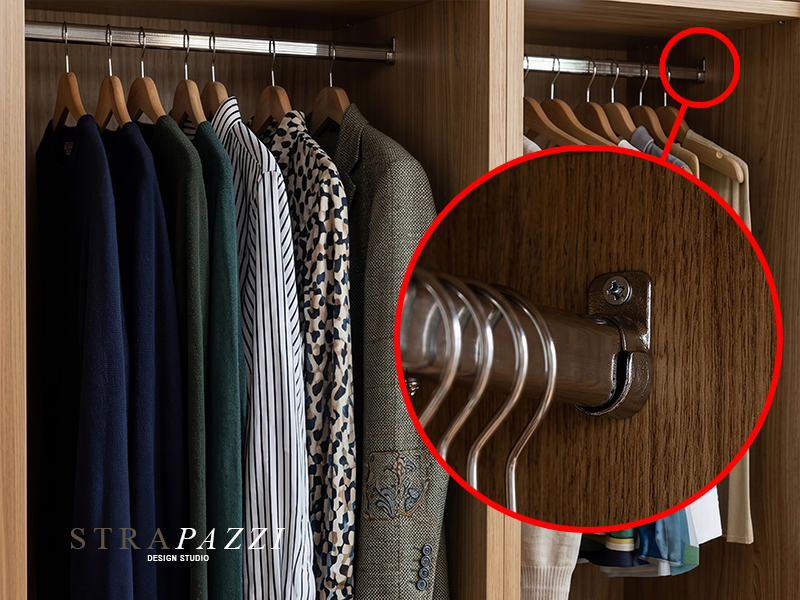
Hanging rail (fixed or pull-out), internal drawer units, shelves dedicated to knitwear — elements typical of vertical furniture, designed to organise hanging and folded garments within the same volume.
Prof. Vincenzo Pazzi