Structure
& Carcass
Every piece of furniture starts from a shared "skeleton"
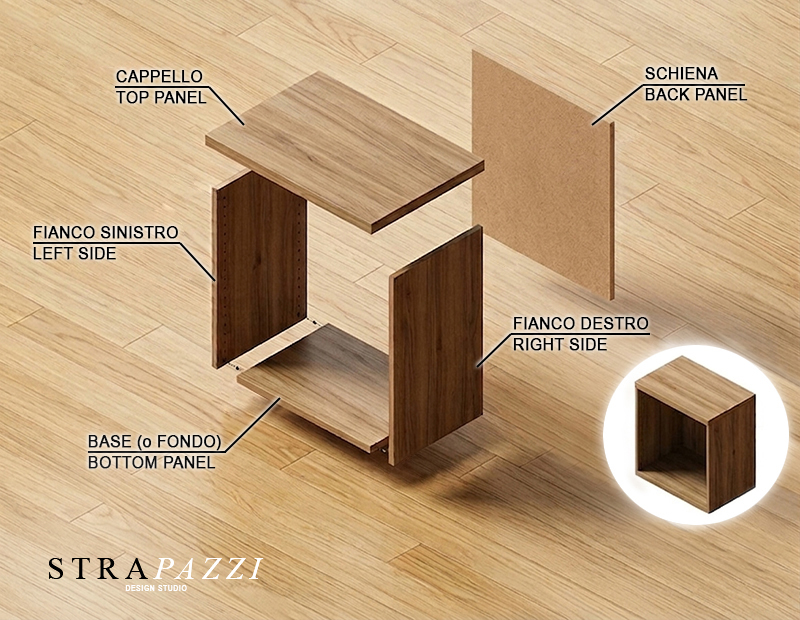
A base cabinet is a compositional element designed to furnish the lower part of a room, resting directly on the floor. Its primary function is to support a top surface and provide storage space. The load-bearing structure that makes this possible is called the carcass (or cabinet body): it is the skeleton that supports every other component and determines the piece's dimensions and alignment.
The two vertical panels that define the height and depth of the cabinet. They support the bottom panel and top panel and determine the alignment of every other component.
The lowest panel of the carcass, on which the interior contents rest. It receives the load and transfers it to the feet and kick plate.
Also called the "ceiling", it closes the structure at the top. In base cabinets it often directly supports the worktop, while in wall units it sets the maximum height.
Essential for the cabinet's rigidity. It is almost never in direct contact with the wall: the gap it leaves behind serves a precise technical purpose, covered in more detail further on.
Prof. Vincenzo Pazzi
The Top:
Two Solutions
Where the top sits changes dimensions, assembly and looks
The top surface of a base cabinet can be positioned in two different ways relative to the sides of the carcass. The choice is not purely aesthetic: it affects the cabinet's usable dimensions, the hardware required, and the resistance of exposed edges to load and moisture.
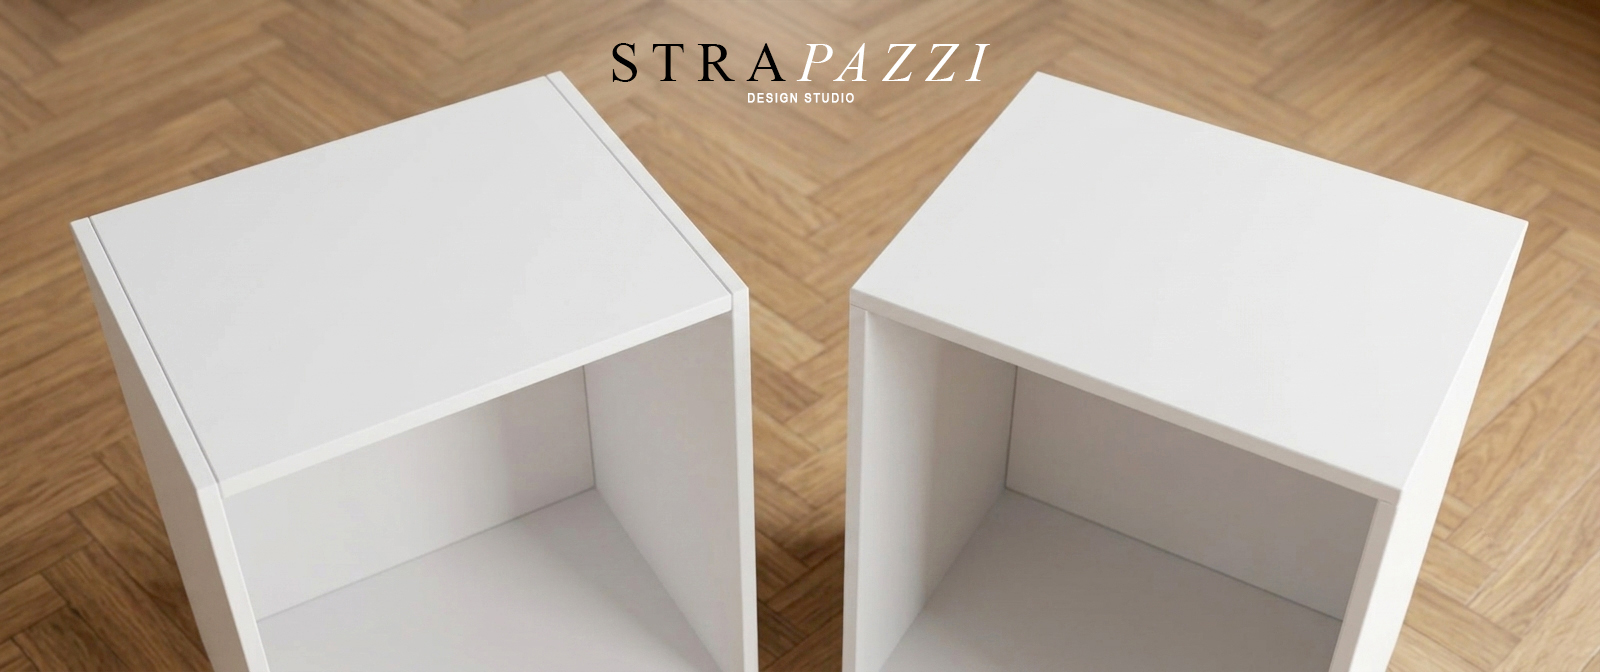
Top Between the Sides
The top is recessed between the two side panels, which are therefore also visible from above and determine its exact depth. This is the most common solution in mass-produced furniture, as it simplifies joinery and reduces material waste when cutting.
Top Above the Sides
The top fully covers the carcass, overhanging beyond the sides. It hides the edges of the structure and allows for greater visual continuity, typical of kitchens and medium-to-high-end furniture where the top is often a different material entirely (stone, quartz, solid wood).
Prof. Vincenzo Pazzi
Feet
& Kick Plate
Lift, adjust, conceal
Feet — often made of plastic or aluminium — lift the cabinet off the floor and are height-adjustable to compensate for an uneven floor: an essential step to keep doors and drawers perfectly aligned. The kick plate is the panel that visually closes off the space under the cabinet, in some cases concealing the feet from view.
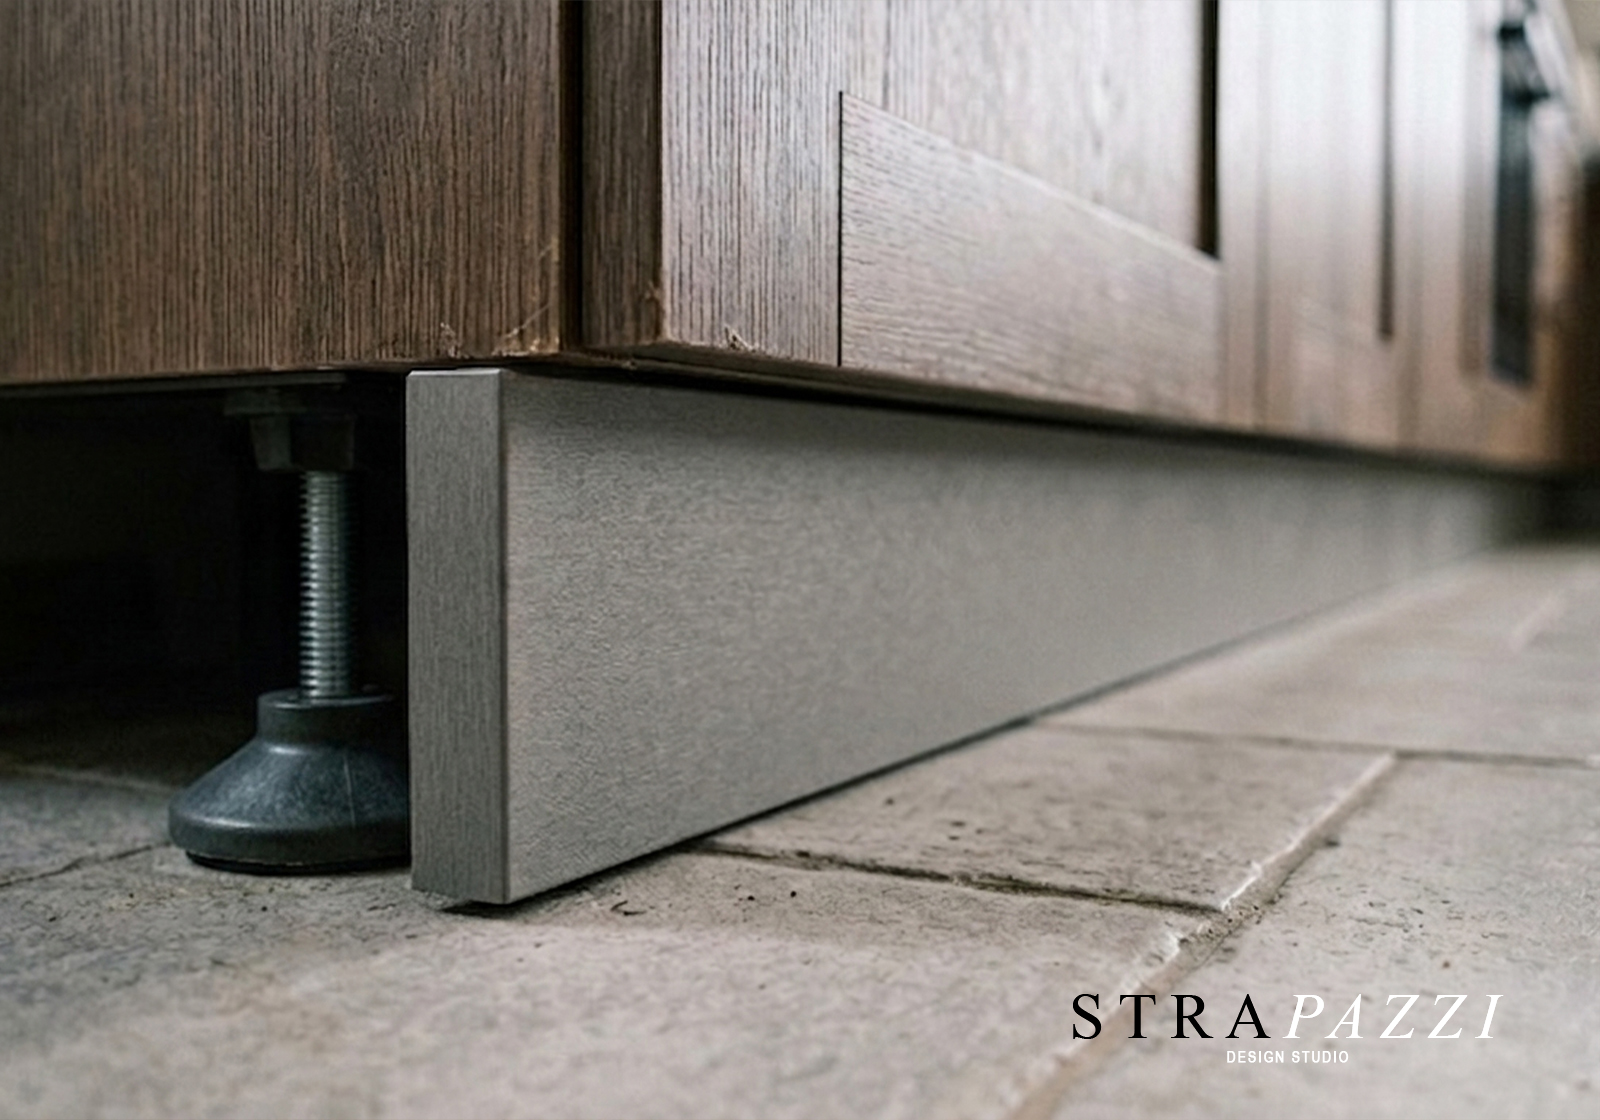
An aspect often overlooked at the design stage is the relationship between the kick plate and the exposed side panels of a cabinet.
Flush Kick Plate
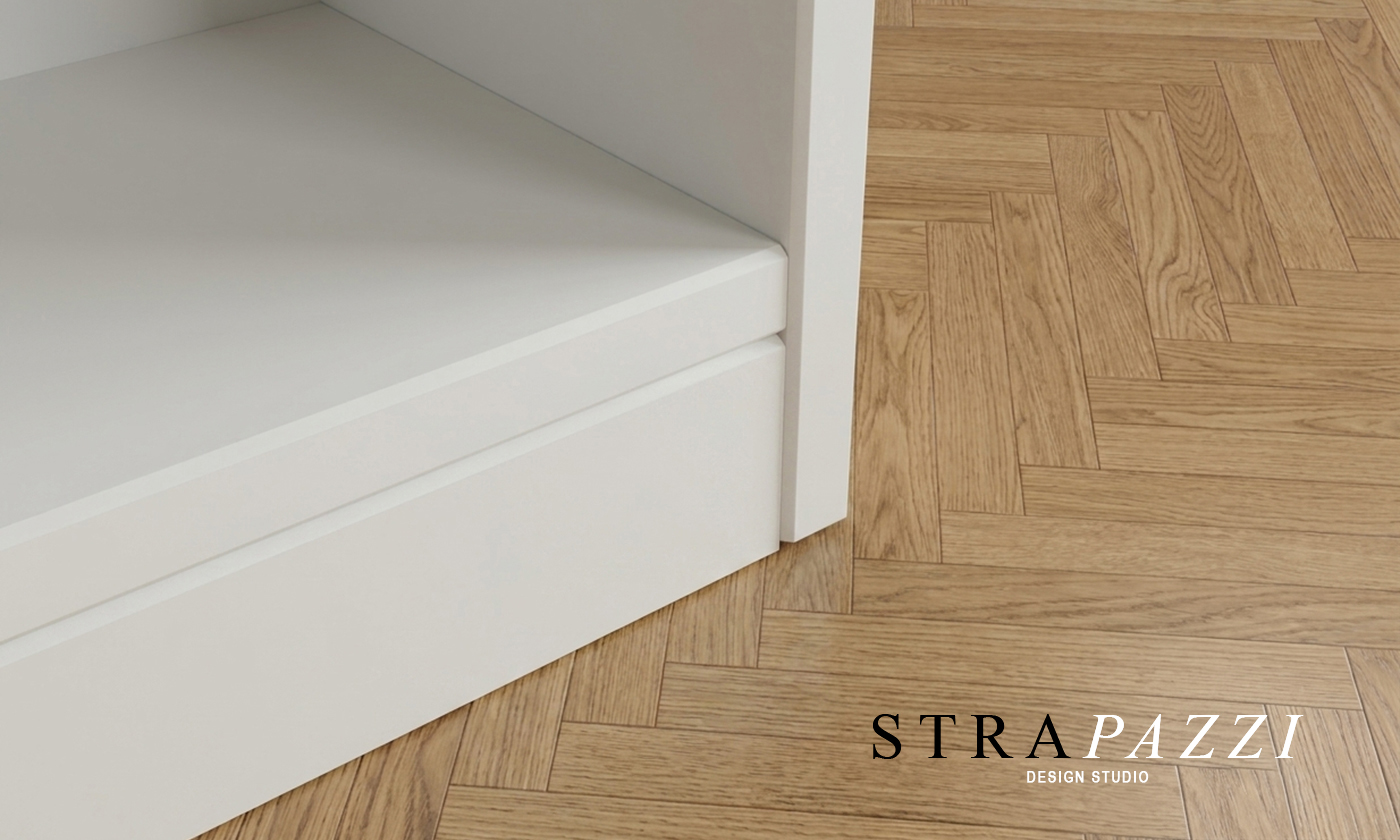
The kick plate is flush with the cabinet's sides, with no setback. The volume of the cabinet appears compact and continuous from floor to top panel — a simpler solution to build, typical of economy and mass-produced furniture.
Recessed Kick Plate
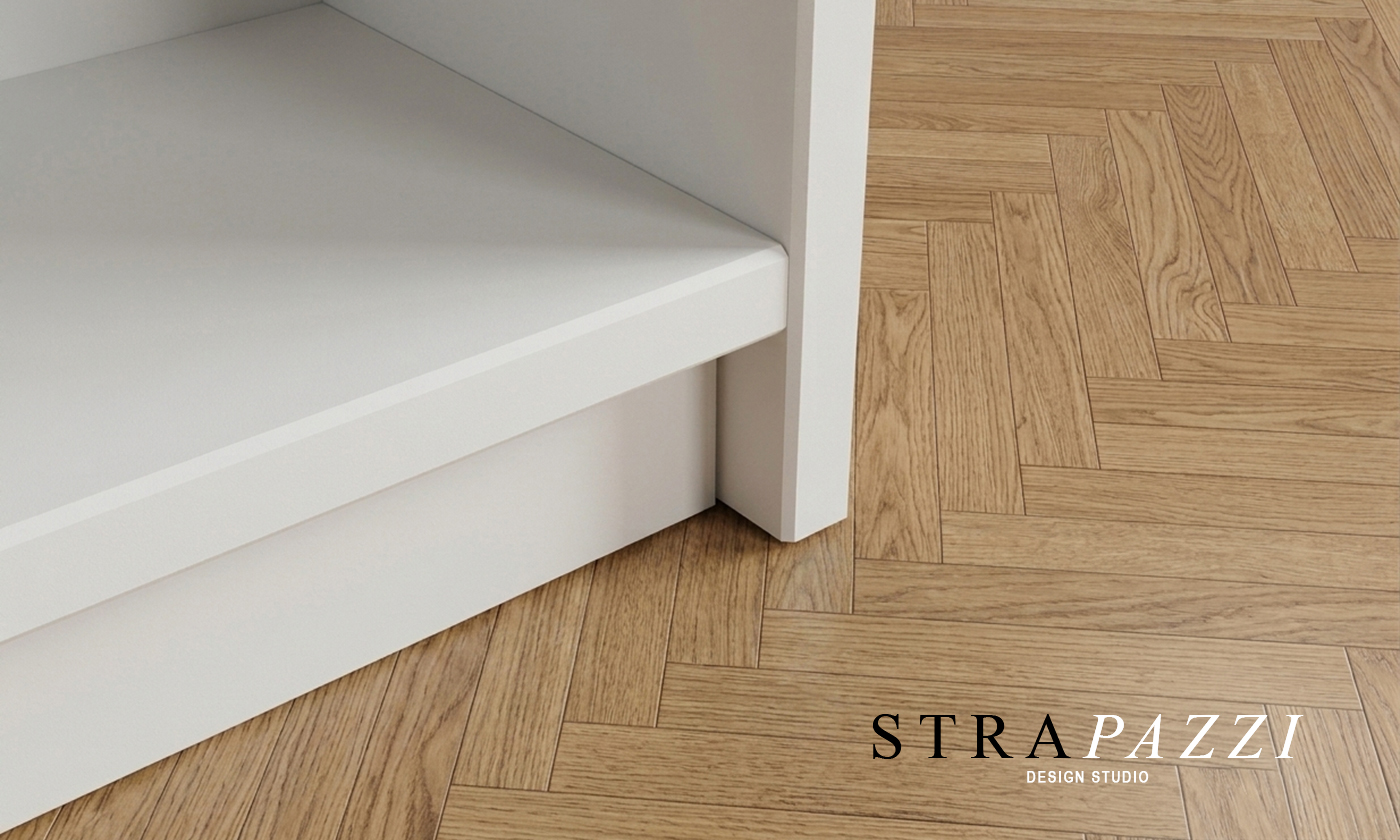
The kick plate is set back a few centimetres from the line of the sides (typically 3–5 cm), creating toe space when standing close to the cabinet. This is the standard in modern kitchens, allowing you to work at the counter without stepping your legs back.
Prof. Vincenzo Pazzi
The Back Panel
& Service Gap
Why the rear of a cabinet never touches the wall
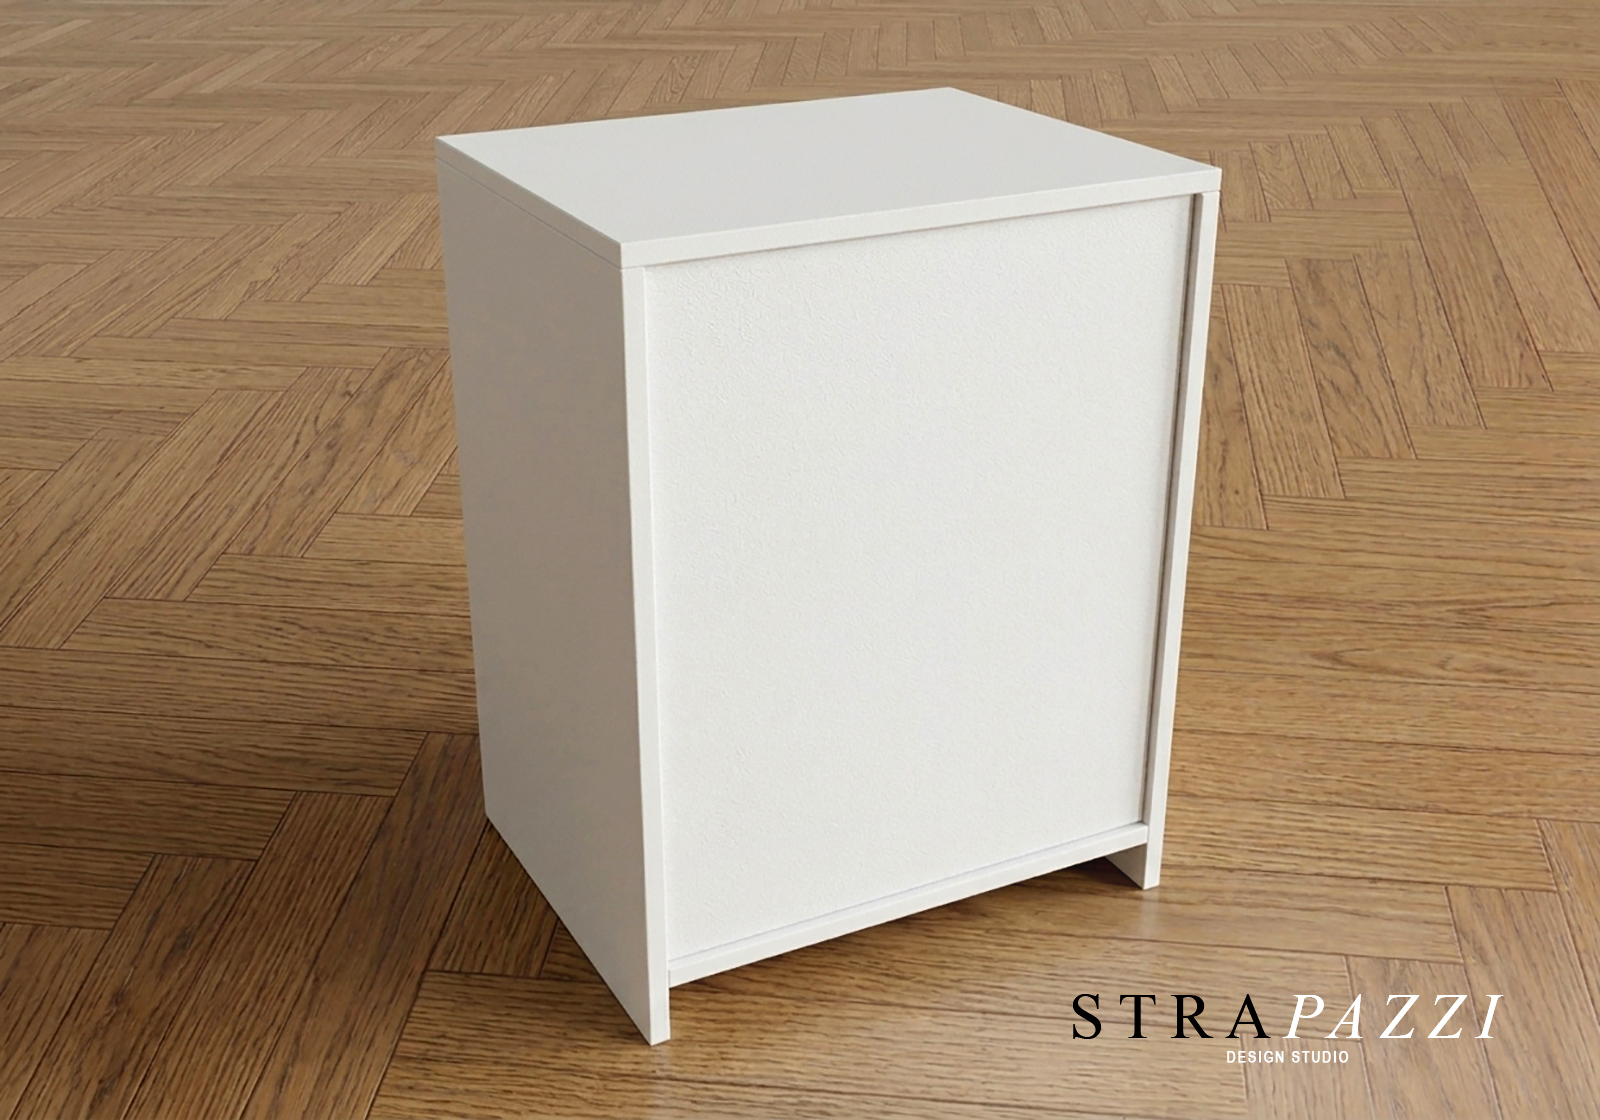
The back panel is rarely in direct contact with the wall. The technical space created between the back panel and the wall is called the service gap, and it isn't a construction flaw — it's a deliberate design choice.
- Allows electrical cables and pipework to run behind the cabinet.
- Ensures constant air circulation behind the cabinet.
- Protects the cabinet from condensation or wall dampness, especially in rooms such as kitchens and bathrooms.
- Groove in the sides: the back panel sits in a groove routed into the inner face of the sides, bottom panel and top panel — a joint that stiffens the whole carcass without any extra screws.
- Groove depth: typically 5–10 mm, calculated to leave a safety margin relative to the panel's thickness.
- Distance from the wall: the back panel is set back from the rear edge of the sides by a minimum of 5 mm up to 2 cm; in kitchen cabinets it can reach 4–5 cm from the bottom panel, to allow for any services running behind.
- Service openings: around sockets or connections, the back panel is drilled or pre-cut only where needed, so as not to compromise the rigidity of the rest of the panel.
Prof. Vincenzo Pazzi
The Universal
Matrix
One skeleton, endless furniture
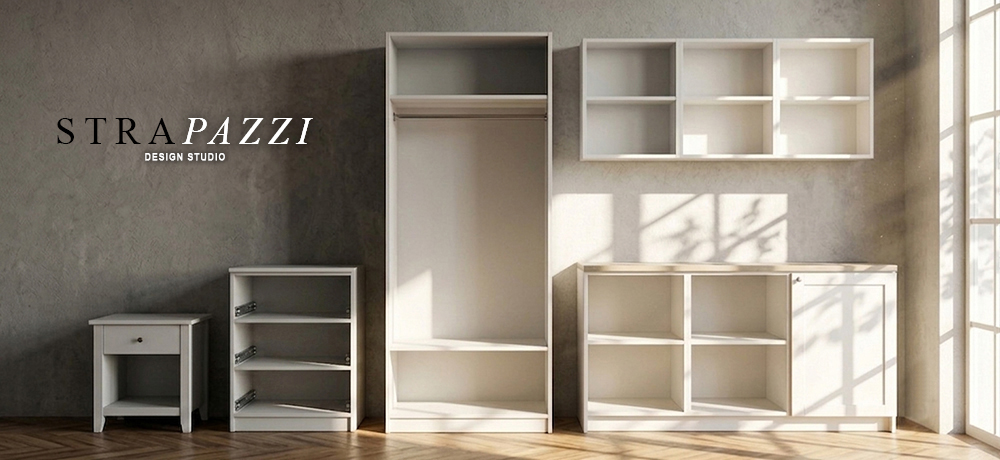
Sides, bottom panel, top panel and back panel are not the structure of "a" cabinet — they are the structure of all furniture. Bedside tables, wardrobes, chests of drawers, wall units, sideboards: they all come from the exact same carcass. What changes from one piece to another is not the constructive principle, but three dimensional variables and two additional systems.
Once you understand the base cabinet carcass, you're already able to read any piece of furniture: the difference between a bedside table and a two-door wardrobe isn't conceptual — it's simply a matter of scale, and of what gets added inside and in front of the carcass.
| What changes | Example |
|---|---|
| Dimensions (width / height / depth) | A bedside table is a scaled-down carcass; a wardrobe is the same carcass taken vertical |
| Interior systems | Fixed or adjustable shelves, dividers, pull-out baskets, hanging rails |
| Closing systems | Doors, drawers, lift-up fronts — and the related hardware (covered in Chapter 03) |
Prof. Vincenzo Pazzi
Construction
Types
How carcasses are assembled and joined to one another
There are several ways to design and assemble a cabinet's structure. The main choices concern two independent aspects: how modules sit next to one another (standalone box or shared-side system), and how the individual panels hold the carcass itself together (frame or panel construction).
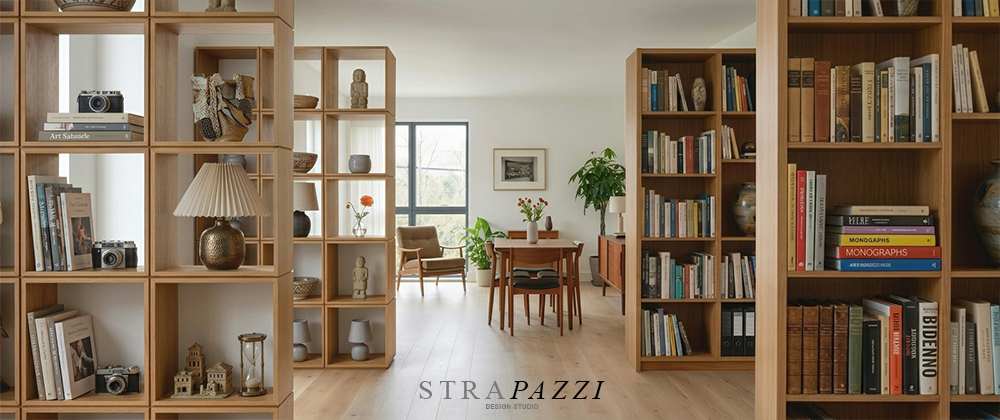
The Standalone Box
An independent, box-shaped module complete with its own sides, bottom panel and top panel. Multiple boxes are placed side by side and joined with through-screws — typical of kitchen base units. Each unit is self-contained: it can be moved, replaced or transported separately.
Shared-Side System
Each module shares one side panel with the adjacent one, which acts as a common support for both. This reduces the overall thickness between compartments and the material used — a solution typical of large wardrobes and bookcases, where the modules stay fixed in place.
| Comparison | Frame Construction | Panel Construction |
|---|---|---|
| Load-bearing element | A frame of battens and boards (skeleton) | The panels themselves, joined together |
| Typical materials | Solid wood, occasionally iron or steel | Engineered wood: chipboard, MDF, plywood |
| Role of the back panel | Closure or partial stiffening | Essential for stability and rigidity |
| Typical style | Classic or Industrial, frame often exposed | Modern, minimal, knock-down |
| Feet | Often integrated as an extension of the frame | Fitted to the base or on a closed kick plate |
Prof. Vincenzo Pazzi